

Design · Lifetime deal
Ashampoo 3D CAD Professional 14
Windows 3D CAD for building plans with electrical layouts, scaled output and IFC export.
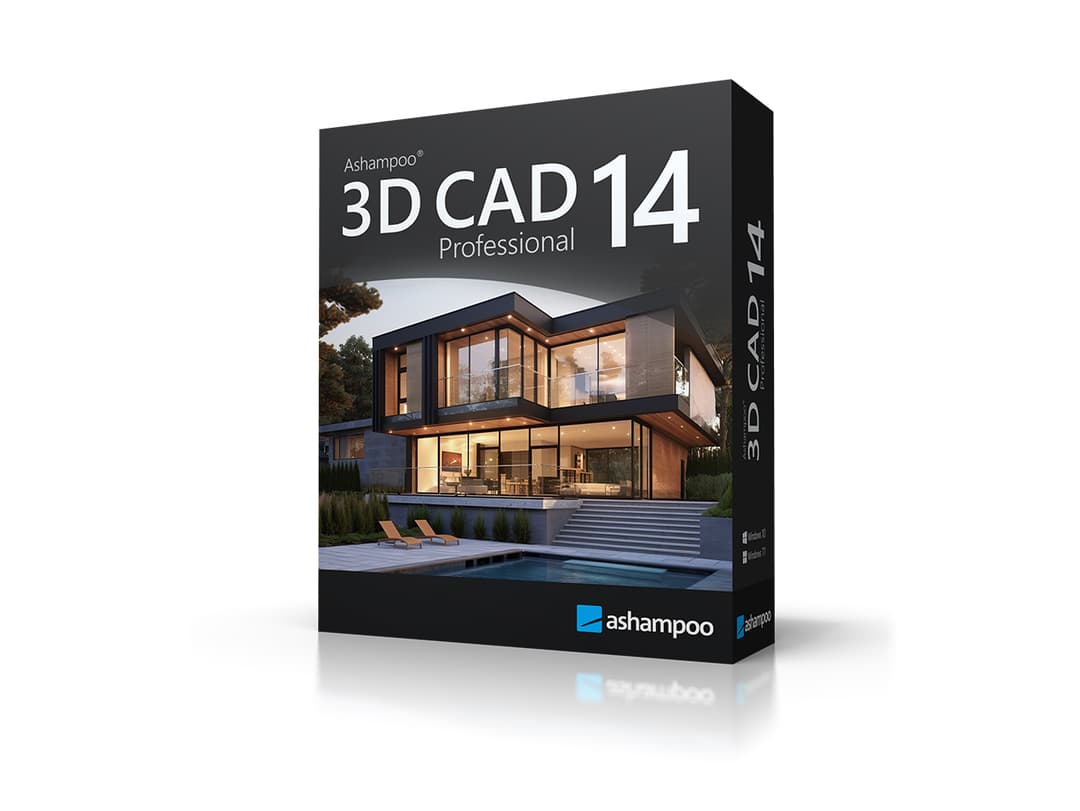
Ashampoo 3D CAD Professional 14 at a glance
- Platform
- Windows
- Note
- Lifetime license for up to 3 devices, with updates included. Internet activation and re-verification every 14 days.
- Updates
- Included
Our take
Is Ashampoo 3D CAD Professional 14 worth buying?
Based on the StackSocial listing, this is a lifetime Windows CAD license for up to three devices, with updates included. It covers the full path from floor plan to IFC export. It needs a modern Windows PC and an online license check every 14 days.
Good fit if
- You plan real building projects on Windows.
- You want to hand IFC models to an architect or engineer.
- You want one license across up to three of your devices.
Skip it if
- You use a Mac or an ARM based Windows PC.
- You work offline for long periods.
Which Ashampoo 3D CAD Professional 14 plan do you need?
Prices in USD, excluding tax.
| Lifetime deal | |
|---|---|
| One-time price | $39.99 |
| Regular price (StackSocial) | |
| You save | $260.01 |
| Devices | Up to 3 |
| Platform | Windows 10 or 11 |
| Updates | Included |
| License check | Online, every 14 days |
Before you buy: StackSocial's terms and extra costs
- Refund. Unredeemed licenses can be returned for store credit within 30 days of purchase. Redeemed licenses are final.
- Redeem. Redeem within 30 days of purchase. Open to new and existing users.
- Platform. Windows 10 or 11 on Intel Core i5 or later or AMD Ryzen 5 or later. 8GB RAM minimum. ARM Windows is not supported.
- Note. Lifetime license for up to 3 devices, with updates included. Internet activation and re-verification every 14 days.
What is Ashampoo 3D CAD Professional 14?
Ashampoo 3D CAD Professional 14 is Windows software for planning buildings in 3D. You can trace a scanned floor plan, design walls, doors, windows and roofs, and plan electrical layouts. It outputs scaled PDF plans and exports IFC models for architects. The deal is a lifetime license for up to three devices, with updates included.
What Ashampoo 3D CAD Professional 14 says it does
- 250+ object groups in the catalog (Ashampoo 3D CAD Professional 14's figure)
- Electrical planning assistant that places outlets, switches and lights
- IFC-2x3 export of structural and finishing elements
- Traces scanned JPG or PNG floor plans into a 3D model
Why Ashampoo 3D CAD Professional 14
Many home design apps stop at a 3D render. This one carries the plan through to electrical layouts, scaled output and IFC export. It needs a fairly powerful Windows PC and checks its license online every 14 days.
How does Ashampoo 3D CAD Professional 14 work?
Redeem the code
Redeem the StackSocial code within 30 days of purchase.
Install and activate
Install on Windows 10 or 11 and activate online.
Start a plan
Trace a scanned floor plan or draw walls with numerical input.
Build the model
Add doors, windows, roofs and electrical items from the catalog.
Output the plan
Export a scaled PDF or an IFC model.
Then it handles:
- Tracing scanned floor plans
- Designing walls, doors and windows
- Building roofs and exteriors
- Planning electrical layouts
- Making fire escape plans
- Exporting scaled PDF plans
- Exporting IFC models
Who is Ashampoo 3D CAD Professional 14 for?
Built for
- Homeowners and builders planning real construction
- Small design practices handing models to engineers
- Users who want one license on up to 3 devices
Not for
- Mac users and ARM based Windows devices
- Anyone without internet access, since the license is re-verified every 14 days
What is included in Ashampoo 3D CAD Professional 14?
Design
- Numerical input walls, windows and doors
- Sliding doors asymmetrical wall openings
- Roof extensions including hall roofs
- Custom components windows, shutters, blinds, borders
Planning and output
- Electrical planning assistant automatic parts list
- Fire escape plan wizard
- Scaled PDF layouts
- IFC-2x3 export
Catalog
- 250+ object groups
- Custom catalog directories
- Floor plan tracing JPG and PNG
Video review
We have not reviewed Ashampoo 3D CAD Professional 14 on video yet.
Get notifiedBuyer reviews
No reviews yet. Bought Ashampoo 3D CAD Professional 14? Add it to your workspace and share what it replaced.
Add to your workspaceAshampoo 3D CAD Professional 14 questions
What is Ashampoo 3D CAD Professional 14?
A Windows application for turning floor plans into 3D building models, with electrical planning, scaled output and IFC export.
How many devices can use it?
Up to three devices on one license.
Does it need internet access?
Yes. The license needs online activation and is re-verified every 14 days.
What are the system requirements?
Windows 10 or 11, an Intel Core i5 or AMD Ryzen 5 or better, 8GB RAM (16GB recommended). The page also lists 500GB of free space, which may be a typo.
Are updates included?
The listing says updates are included. Version 14.0.0 is the version at purchase.
What is the refund policy?
Unredeemed licenses can be returned for store credit within 30 days. Once redeemed, all sales are final.
Often compared with
These are other tools in the same space, not deals on GrabLTD.
- SketchUp
- Chief Architect
- Sweet Home 3D
- SmartDraw
- Home Designer
Sources
Checked . Prices and terms on this page come from: